About 14 minutes
A Sketch-Book of R. Caldecott's — A Reader’s Guide
Architecture
3,192 recorded words. 1 minutes difference from this book's estimate.
View Gutenberg source #32967
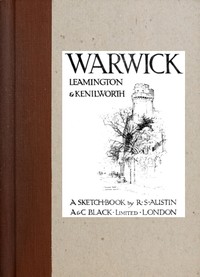
The catalog record for Warwick, Leamington & Kenilworth: A Sketch-Book — Story, Setting & Ideas provides practical reading context through 3,295 words, 15 min estimated reading time, and 1 detected text section.
The text analysis averages about 26.2 words per sentence, while the detected sections provide another way to judge how the source is divided.
Project Gutenberg metadata also associates the work with “Warwick (England) -- Pictorial works,” connecting these edition facts with the source record’s subject description.
Explore this collection
These alternatives are selected using recorded categories and estimated reading time.
About 14 minutes
Architecture
3,192 recorded words. 1 minutes difference from this book's estimate.
View Gutenberg source #32967About 20 minutes
Architecture
4,523 recorded words. 5 minutes difference from this book's estimate.
View Gutenberg source #67203About 23 minutes
Architecture
5,255 recorded words. 8 minutes difference from this book's estimate.
View Gutenberg source #62969Search stored excerpts and compare books → Choose by your preferences →
Choices use stored catalog measurements. Estimates vary with reading speed. A shared category is a catalog label, not a claim that two books have the same argument or literary quality.
Search reads excerpt text stored with this catalog and links to its associated Gutenberg record. The connection is stored in the site database; this tool does not recheck that every excerpt is word-for-word identical to that external record. Excerpt search does not cover every chapter and does not verify historical publication dates.
Catalog snapshot checked: 2026-09-25. Coverage: 93 public books, 93 available source excerpts.
Calculated from edition completeness, EPUB availability, text structure and catalogue metadata. Not a user rating.
Total of 100 points, scaled to a 2.5-5.0 range. Editions with an empty description or a missing EPUB file are not scored.
Public-domain source text
The source text is kept in the dedicated reader, separate from this catalogue record and its commentary.
Robert Austin’s Warwick, Leamington & Kenilworth: A Sketch-Book is a sequence of twenty-four pen-and-ink drawings that guide the eye from fortified towers to domestic streets and spa gardens. The list of sketches reveals a deliberate itinerary: Caesar’s Tower and the castle appear early, then the viewer moves through Smith Street, Eastgate, and the Market Place before crossing to Leamington’s Holly Walk and Royal Pump Room, ending at Kenilworth’s ruins. This progression from medieval stronghold to Regency promenade to broken castle gives the book a quiet narrative of changing urban life.
The sketch-book is organised as a journey, not a catalogue. Warwick dominates the first fifteen plates, starting with Caesar’s Tower and ending with a view from St. Mary’s Church tower. The next seven plates shift to Leamington, where Holly Walk and the Royal Pump Room replace castle walls with polite architecture. The final two plates turn to Kenilworth Castle, its ruins closing the sequence. This structure implies a movement from inhabited town to leisure resort to abandoned fortress, though the excerpts offer no commentary on the intended route.
Several subjects reappear in different contexts. St. Mary’s Church is drawn twice, once as a full elevation and once as a view from its tower. The castle appears in two plates: one from the tennis courts, another as a distant prospect. Gates and passages recur—Eastgate, Westgate, Oken’s Passage—suggesting an interest in thresholds and transitions. The repeated depiction of Elizabethan houses and the porch of Leycester Hospital reinforces a focus on domestic and institutional architecture rather than purely monumental subjects.
Austin’s sketches favour street-level views that include everyday details. Smith Street, Mill Street, and the Market Place are drawn with shops and houses, not just landmarks. The inclusion of the Queen Victoria statue and the Clock Tower in Leamington places civic monuments within a lived environment. The titles themselves—‘Near Oken’s Passage’, ‘Rosemary Hill’—suggest a topographer’s attention to specific corners and local names. Without the images, the exact framing remains unknown, but the list implies a consistent eye for the junction of architecture and daily use.
The book’s three-part structure creates a geographical arc. Warwick’s plates are dense with medieval and Tudor buildings; Leamington’s plates introduce Regency and Victorian elements; Kenilworth’s two plates return to a ruin. This shift in architectural periods mirrors the historical layering of the region. The absence of any text beyond the list of sketches means the reader must infer connections from the sequence alone. The movement from the castle to the common, then to Holly Walk, and finally to broken walls, gives the book a quiet rhythm of departure and decay.
Because the surviving text is only a list of plate titles, the reader encounters the sketch-book as a pure sequence of subjects. Pay attention to the order: it is the only guide Austin provides. The repetition of certain buildings and the shift from town to spa to ruin may reward a second look. Without the drawings, the book remains a skeleton, but its structure—a walk from Warwick to Kenilworth via Leamington—is clear.
Sitting with these pen-and-ink streets, I remembered a cold afternoon in my grandfather’s study, tracing the lines of a cathedral’s arch in a book he held open on his knee. Lectures on painting, delivered at the Royal Academy — A Reader’s Guide stirred something similar—the feeling that a building, drawn carefully, becomes a kind of quiet conversation about time itself.
Answer a few questions and save a private reflection on this device.