About 351 minutes
Convenient Houses, With Fifty Plans for the Housekeeper — Reading Companion
Design Photography
80,673 recorded words. 237 minutes difference from this book's estimate.
View Gutenberg source #42469
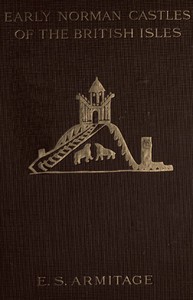
This digital edition of The Early Norman Castles of the British Isles. — Edition Insights is described by source-level measurements including 135,062 words, 9 hr 48 min estimated reading time, and 26 detected text sections.
The text analysis averages about 19.0 words per sentence, while the detected sections provide another way to judge how the source is divided.
Project Gutenberg metadata also associates the work with “Architecture, Norman,” connecting these edition facts with the source record’s subject description.
Explore this collection
These alternatives are selected using recorded categories and estimated reading time.
About 351 minutes
Design Photography
80,673 recorded words. 237 minutes difference from this book's estimate.
View Gutenberg source #42469About 257 minutes
Design Photography
58,898 recorded words. 331 minutes difference from this book's estimate.
View Gutenberg source #7291About 237 minutes
Design Photography
54,508 recorded words. 351 minutes difference from this book's estimate.
View Gutenberg source #15678Search stored excerpts and compare books → Choose by your preferences →
Choices use stored catalog measurements. Estimates vary with reading speed. A shared category is a catalog label, not a claim that two books have the same argument or literary quality.
Search reads excerpt text stored with this catalog and links to its associated Gutenberg record. The connection is stored in the site database; this tool does not recheck that every excerpt is word-for-word identical to that external record. Excerpt search does not cover every chapter and does not verify historical publication dates.
Catalog snapshot checked: 2026-09-25. Coverage: 93 public books, 93 available source excerpts.
Calculated from edition completeness, EPUB availability, text structure and catalogue metadata. Not a user rating.
Total of 100 points, scaled to a 2.5-5.0 range. Editions with an empty description or a missing EPUB file are not scored.
Public-domain source text
The source text is kept in the dedicated reader, separate from this catalogue record and its commentary.
Armitage opens her study with a clear structural question: what exactly distinguished a Saxon or Danish earthwork from a Norman motte? Rather than assume continuity, she insists on comparing surviving remains with contemporary records. The book’s architecture mirrors this method: a preface notes that the core catalogue of English castles first appeared in the English Historical Review (1904) and has since been expanded. The work moves from general chapters on pre-Norman fortifications to a county-by-county survey, then to Wales, Scotland, and Ireland. Each entry typically gives the first historical mention, describes the earthwork (motte, bailey, ditch), and notes later masonry additions. The result is a reference work built on incremental, site-specific evidence.
A recurring pattern in Armitage’s catalogue is the motte that later received a stone shell-keep or tower. At Wiston, for example, a motte survives with “a shell wall on top, 6 feet thick, having a plain round arched entrance”; Armitage attributes this masonry to William Marshall, Earl of Pembroke, who restored the castle in 1220 after it was razed. At Haverfordwest, the motte remains visible despite the site being “masked with gaol buildings,” and the keep is blocked but the ditch can still be traced. Other castles show no motte at all: Tenby’s “small and curious round keep” sits on a rocky island, where no earthwork was needed. Armitage uses these contrasts to argue that the motte was the essential Norman innovation, while stonework was a later, often 13th-century, addition.
The section on Welsh castles illustrates how geography shaped fortification. Pembroke, first mentioned in 1094, resisted a Welsh insurrection that year because of its “splendid situation on a high cliff at the mouth of an excellent harbour.” A passage cut in the rock led from the castle to a cave opening on the water. Inland, Newport’s first castle is not the 13th-century ruin but a motte and bailey 1½ miles upriver at Llanhyfer, “which probably mark the site of the first castle of Martin of Tours.” At Cardigan, Armitage notes that the first castle was wooden, and that Rhys ap Griffith later “rebuilt it with stone and mortar” under Henry II. The Welsh chronicler called it “the key of all Wales.” These entries show how Armitage uses both documentary first mentions and physical traces to reconstruct lost early phases.
Armitage’s method relies heavily on Domesday Book for dating early Norman castles. In the preface she explains that the original 1904 article was “confined to the castles mentioned in Domesday Book.” The catalogue entries frequently cite Domesday to establish a castle’s existence by 1086. For example, at one site she notes the motte is “now almost obliterated,” but the Domesday record confirms its Norman origin. This documentary anchor allows her to distinguish pre-Conquest earthworks from Norman ones. She also uses Pipe Rolls and later chronicles to track when wooden castles were replaced in stone. The interplay between written record and physical remains is the book’s central analytical move.
The volume includes plans by D. H. Montgomerie, F.S.A., and the transcriber’s note points out that larger versions of several figures can be viewed by clicking on the images. Armitage often refers to these plans in her descriptions: at Lawhaden, she notes that “the circular outline of the platform on which the fine ruins of the castle stand, very much suggests a lowered motte.” The Bayeux Tapestry is used as visual evidence, with a frontispiece showing “Motte-Castles from the Bayeux Tapestry” at Dol, Rennes, Dinan, Bayeux, and Hastings. These images are not decorative; they serve as primary sources for the appearance of early wooden mottes. The reader is encouraged to move between text, plan, and tapestry to build a composite picture of Norman military architecture.
Armitage’s work is best read with a map and the plans at hand. She assumes the reader can follow a technical description of a motte’s ditch or a bailey’s shape. The catalogue format means that entries can be consulted individually, but the introductory chapters on Saxon and Danish earthworks provide the necessary framework for her arguments. Readers interested in a particular castle should check both the county section and the index of first mentions. The book remains a landmark in the field for its insistence on combining documentary evidence with fieldwork.
I keep thinking about how Armitage read the ground itself—those soft mounds holding centuries of silence. It’s the same quiet patience I found in The Two Paths — A Closer Reading, where every detail feels like a doorway left slightly open. Some books don’t leave you; they just wait, like old earthworks, for you to return.
Build a private reading journal entry for this title.