About 257 minutes
The Two Paths — A Closer Reading
Design Photography
58,898 recorded words. 94 minutes difference from this book's estimate.
View Gutenberg source #7291
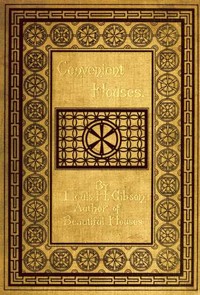
The source record for Convenient Houses, With Fifty Plans for the Housekeeper — Reading Companion measures this digital text at 80,673 words, 5 hr 51 min estimated reading time, and 11 detected text sections.
The text analysis averages about 16.2 words per sentence, while the detected sections provide another way to judge how the source is divided.
Project Gutenberg metadata also associates the work with “Architecture, Domestic,” connecting these edition facts with the source record’s subject description.
Explore this collection
These alternatives are selected using recorded categories and estimated reading time.
About 257 minutes
Design Photography
58,898 recorded words. 94 minutes difference from this book's estimate.
View Gutenberg source #7291About 237 minutes
Design Photography
54,508 recorded words. 114 minutes difference from this book's estimate.
View Gutenberg source #15678About 192 minutes
Design Photography
44,037 recorded words. 159 minutes difference from this book's estimate.
View Gutenberg source #14248Search stored excerpts and compare books → Choose by your preferences →
Choices use stored catalog measurements. Estimates vary with reading speed. A shared category is a catalog label, not a claim that two books have the same argument or literary quality.
Search reads excerpt text stored with this catalog and links to its associated Gutenberg record. The connection is stored in the site database; this tool does not recheck that every excerpt is word-for-word identical to that external record. Excerpt search does not cover every chapter and does not verify historical publication dates.
Catalog snapshot checked: 2026-09-25. Coverage: 93 public books, 93 available source excerpts.
Calculated from edition completeness, EPUB availability, text structure and catalogue metadata. Not a user rating.
Total of 100 points, scaled to a 2.5-5.0 range. Editions with an empty description or a missing EPUB file are not scored.
Public-domain source text
The source text is kept in the dedicated reader, separate from this catalogue record and its commentary.
Louis H. Gibson’s Convenient Houses, With Fifty Plans for the Housekeeper (1889) opens with a distinctive premise: the architect and the housewife are partners in design. The preface declares the book “deals with houses in a housekeeping spirit,” prioritizing convenience, stability, and beauty. Gibson then structures the work as a journey, beginning at the porch and moving through each room, a method that mirrors the sequential logic of household work. The fifty plans that follow are not generic; most are drawn from built houses, and each is tied to a specific cost and schedule. This editorial note examines how Gibson’s recurring attention to movement, stair placement, and the flow between rooms reveals a systematic approach to domestic architecture.
Gibson’s “A Journey through the House” is not a metaphor but a literal organizing principle. He begins at the porch, then moves through rooms, stopping to consider details like kitchens, pantries, plumbing, and heating. This sequential walk-through mirrors the housewife’s daily circuit, making the text a practical guide rather than a theoretical treatise. The journey also serves as a pedagogical tool: the first two sections are described as “educational,” preparing the reader to evaluate the fifty plans that follow. By grounding the reader in movement, Gibson ensures that each plan is judged not as a static diagram but as a sequence of lived spaces.
Across the plans, stairway placement is a recurring concern. In Plan No. 37, the stairway is “distinctively in the centre of the house” and accessible from all rooms. Plan No. 38 is criticized for having “only one stairway, and that in front,” a drawback that limits access to the cellar. Plan No. 39 features a “projecting bay window from the first landing of the front stairway,” adding light and space. Plan No. 42 includes a “hall communicating with the second floor from the cellar,” a practical detail for service. These observations show that Gibson treats stairways not merely as vertical connectors but as determinants of household efficiency—affecting how maids, family members, and supplies move through the house.
Gibson repeatedly emphasizes the relationship between rooms, especially the kitchen’s connection to dining and service areas. In Plan No. 37, a “passage through two doors from the kitchen to the front part of the house” is noted alongside the “usual pantry passage.” Plan No. 42 describes a “side-porch, next to the pantry, affords means of putting ice into the refrigerator without coming into the room,” a detail that separates delivery from domestic space. The rear hall with side entrance in Plan No. 40 is praised as “the thing which will commend this house.” These passages reveal Gibson’s attention to the invisible choreography of household work—minimizing cross-traffic and separating service from family circulation.
Each plan is tied to a specific cost, often referencing “schedule ‘B’” for appurtenances. Plan No. 36 costs $2,000; No. 37, $2,100; No. 39, $3,500; No. 42, $2,800. Gibson also notes when a plan deviates from typical needs: Plan No. 43 is “not economical as to arrangement” but suits a childless couple who do not employ a servant. Plan No. 44 acknowledges that “double houses are not easy to plan where they are very long.” These cost and customization details ground the plans in real budgets and family circumstances, reinforcing the book’s practical intent. The reader is encouraged to select a plan not by aesthetics alone but by fit with household size, income, and labor expectations.
Gibson’s Convenient Houses rewards a slow reading that traces the movement between rooms and the placement of stairs, doors, and pantries. The fifty plans are best understood not as isolated designs but as variations on a theme of efficient circulation. Readers interested in the history of domestic architecture or the intersection of gender and design will find in Gibson’s work a detailed record of late-nineteenth-century ideals of household convenience.
Flipping through Gibson’s house plans, I kept thinking how each room was designed for the rhythm of a life, not just for show. That same quiet sense of purpose—every stone and arch serving a deeper story—came back to me while reading Bell's Cathedrals: The Cathedral Church of Durham A Description of Its Fabric and A Brief History of the Espiscopal See — Key Ideas to Explore. A house and a cathedral both hold their histories in their walls, patiently.
A brief reflection can help important ideas stay with you longer.