About 299 minutes
The Pleasures of Collecting — Key Ideas to Explore
Architecture
68,611 recorded words. 5 minutes difference from this book's estimate.
View Gutenberg source #55894
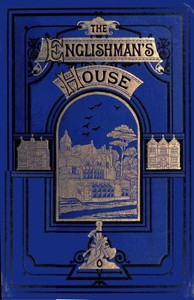
The Englishman's House: A Practical Guide for Selecting and Building a House — A Closer Reading can be approached with a clearer sense of reading commitment from its source measurements: 67,494 words, 4 hr 54 min estimated reading time, and 14 detected text sections.
The text analysis averages about 22.3 words per sentence, while the detected sections provide another way to judge how the source is divided.
Project Gutenberg metadata also associates the work with “Architecture, Domestic,” connecting these edition facts with the source record’s subject description.
Explore this collection
These alternatives are selected using recorded categories and estimated reading time.
About 299 minutes
Architecture
68,611 recorded words. 5 minutes difference from this book's estimate.
View Gutenberg source #55894About 287 minutes
Architecture
65,935 recorded words. 7 minutes difference from this book's estimate.
View Gutenberg source #44393About 274 minutes
Architecture
62,886 recorded words. 20 minutes difference from this book's estimate.
View Gutenberg source #11391Search stored excerpts and compare books → Choose by your preferences →
Choices use stored catalog measurements. Estimates vary with reading speed. A shared category is a catalog label, not a claim that two books have the same argument or literary quality.
Search reads excerpt text stored with this catalog and links to its associated Gutenberg record. The connection is stored in the site database; this tool does not recheck that every excerpt is word-for-word identical to that external record. Excerpt search does not cover every chapter and does not verify historical publication dates.
Catalog snapshot checked: 2026-09-25. Coverage: 93 public books, 93 available source excerpts.
Calculated from edition completeness, EPUB availability, text structure and catalogue metadata. Not a user rating.
Total of 100 points, scaled to a 2.5-5.0 range. Editions with an empty description or a missing EPUB file are not scored.
Public-domain source text
The source text is kept in the dedicated reader, separate from this catalogue record and its commentary.
C. J. Richardson opens his practical guide not with abstract principles but with a specific problem: the smoke nuisance and its remedy, a subject he had treated in an earlier pamphlet. This third edition, illustrated with nearly 600 figures, collects plans for cottages, villas, and mansions “carefully selected from a large collection of similar subjects, the result of many years’ professional practice.” The author’s voice is that of a working architect who has built what he draws, and his preface makes clear that the volume continues his earlier work on domestic chimney flues. The book’s structure is a catalogue of designs, each numbered and described, from a gardener’s cottage to a sculptor’s villa, with occasional excursions into historical etymology and construction methods.
Richardson devotes unusual attention to the origins of building terms. In a passage on “post-and-pan” houses, he traces the word pan through Anglo-Saxon, medieval Latin, and French, citing Du Cange and the Close Rolls of Henry III. He quotes a royal order for “two posts and two pans” from the forest of Deresley, glossing habergandum as “to build a house.” This philological turn is not mere pedantry; it serves to anchor his own designs in a vernacular tradition. He notes that “post-and-pan” construction—uprights and cross-pieces filled with brick or stone—produced patterns “sometimes extremely elegant,” as at Park Hall in Shropshire. The etymological digression reveals a mind that sees language as a record of craft, and the house as a word made timber and stone.
The contents list thirty-one numbered designs, beginning with “A Gardener’s Cottage” and ending with “A Garden Seat.” Between them lie lodges, rectories, villas in “Old English Wooden Style,” a “French Maisonette,” and an “Elizabethan Villa.” Richardson does not claim these as ideal types but as executed works: “most of which have been carried into execution.” The designs are grouped by scale and function, with separate sections on concrete construction, foundation walls, and damp prevention. The variety suggests a readership of landowners, clergymen, and middle-class professionals—anyone who might build a country or suburban house. Each design is a template, but the author’s tone is advisory rather than prescriptive, rooted in what he has seen fail and succeed.
In a section on concrete construction for cottages, Richardson turns to the living conditions of agricultural laborers. He describes cottages in the north of England where “tenants have to bring everything with them, partitions, window-frames, fixtures of all kinds, grates, and a substitute for a ceiling.” The improved concrete cottage, he argues, would be “a great advantage to them,” with partitions and roof formed of strong hurdles and a slate covering. The passage is notable for its direct observation of rural poverty and its practical, if modest, remedy. Richardson does not romanticize the “wattle and dab” houses of the hind; he calls them “little better than a miserable shed.” His concern is with durability and health, not picturesque effect, and the concrete cottage is offered as a cheap, fireproof alternative.
Richardson’s preface situates this volume within a career. He had previously published works on the architecture of Elizabethan and Jacobean England, on ornamental designs, and on warming and ventilation. Those books, he notes, “had an extensive sale, and are now, like the first small volume, out of print.” The present work thus represents a distillation of decades of practice. His tone is that of a man who has built, measured, and written, and who expects his reader to be equally practical. When he discusses the “bird-cage houses” of the Elizabethan period, with windows between every post, he quotes Lord Bacon’s remark that “you did not know where to become to get out of the sun or the cold.” The anecdote is characteristic: Richardson values historical example, but he tests it against comfort and use.
Richardson’s guide is best read as a working architect’s notebook, not a treatise on style. The designs are numerous and varied, but the unifying thread is the author’s insistence on sound construction and practical comfort. Readers interested in the history of domestic architecture will find here a record of what an experienced Victorian builder thought worth preserving and passing on. The etymological passages and the observations on rural housing add a dimension rarely found in pattern books of the period.
There’s something comforting in how Richardson’s old guide lingers on the practical weight of wood and stone, the quiet permanence of a well-made house. It reminded me of the way The partnership of paint — Context and Discussion turns to finish and color as another kind of building—slower, humbler, but just as lasting. Both feel like letters from another century, still warm.
Build a private reading journal entry for this title.